Dial Indicators Best Dial Indicators: 9 Machinist Picks Compared
P
By the Pickpedia Team
·9 picks compared
·Last verified November 2026
Affiliate disclosure: As an Amazon Associate, Pickpedia earns from qualifying purchases. Links on this page are paid links, and we may earn a commission at no extra cost to you. This never affects our picks or scores.
Quick answer
The Mitutoyo 2416S earns our top pick for its ANSI and AGD-compliant build and 0.001 inch graduations. Starrett's 25-441J is the close second for USA-made quality, and the Fowler 52-520-110-0 rounds out the top three with its independently mounted movement. These indicators suit shop and inspection work.
Best Dial Indicators: 9 Machinist Picks Compared at a glance
Why you can trust this guide
We compared these picks using verified manufacturer specifications, available manuals and documentation, current retailer listings, and patterns in owner feedback, alongside editorial research. We focus on measurable differences such as performance, capacity, usability, and build quality. Pickpedia does not present editorial research as laboratory testing, and we do not claim hands-on testing unless it was actually performed.
A dial indicator turns tiny spindle travel into a readable sweep of a needle, which is why machinists lean on them for runout, alignment and comparative measurements. The right one depends on the range you need, the graduation you can actually read, and how it mounts to your holder.
We compared the shortlist below on published specifications: range, graduation, dial diameter, stem and lug dimensions, and the standards each maker cites. Test indicators with small ranges sit alongside full-size AGD indicators here, because different jobs call for each.
Our top picks
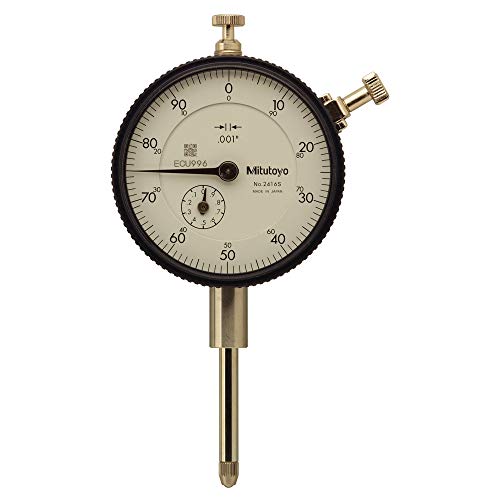
This is a full-size AGD indicator with a 0.375 inch stem, a #4-48 UNF contact point thread and a 2.244 inch white dial reading 0-100 over a 0-1 inch range. Mitutoyo states it meets ANSI, JIS B7503-1997 and AGD standards for face, thread, bezel and stem dimensions, with +/-0.002 inch accuracy. That combination of standard sizing and 0.001 inch graduation makes it an easy default for most benches.
Range0-1 inch
Graduation0.001 inch
Accuracy+/-0.002 inch
Stem diameter0.375 inch
Dial diameter2.244 inch
Thread#4-48 UNF
Pros
- Meets ANSI, JIS and AGD standards
- Standard 0.375 inch stem fits common holders
- Large 2.244 inch dial with 0-100 reading
Cons
- Lug back configuration limits some setups
- Accuracy figure is looser than test indicators
Check price on Amazon ›
Starrett's 25 Series indicator covers a 0-1.000 inch range with 0.001 inch graduation and a 0-100 white face. It uses jewel bearings and ships with a lug-on-center back. Starrett notes over 140 years of American manufacturing heritage, and the 25-441J is built for metalworking tasks where repeatable readings matter.
Range0-1.000 inch
Graduation0.001 inch
Dial reading0-100
FaceWhite
BearingsJewel
BackLug-on-center
Pros
- Jeweled bearings for smooth movement
- Lug-on-center back suits common holders
- Long-standing USA brand
Cons
- Fewer published dimensional specs than rivals
- Single back style may not fit every fixture
Check price on Amazon ›
Fowler's ADG indicator pairs a 2.25 inch dial with 0.001 inch graduations, marked in black for 0-100 continuous readings and red for 0-50-0 balanced readings. The movement is mounted independently from the case on a rigid supporting plate, which Fowler says keeps alignment permanent. Lug backs are supplied in 90 degree increments, and extra-long springs hold uniform pressure across spindle travel.
Range0-1 inch
Graduation0.001 inch
Dial diameter2.25 inch
Readings0-100 black, 0-50-0 red
Bezel360 degree knurled
Warranty1 year
Pros
- Dual scale markings suit different checks
- Movement isolated from case on support plate
- Rotating knurled bezel for zeroing
Cons
- No accuracy figure published
- Lug backs only, no stem-mount option listed
Check price on Amazon ›
SPI's Deluxe indicator offers a 1 inch range with 0.001 inch dial graduation and 0.1 inch per revolution, so the needle returns predictably as you sweep. The 2.2 inch white dial reads 0-100, and the 3/8 inch (8mm) stem uses a #4-48 (M2.5) thread. SPI lists 0.002 inch accuracy.
Range1 inch
Graduation0.001 inch
Accuracy0.002 inch
Travel per revolution0.1 inch
Dial reading0-100
Thread#4-48 / M2.5
Pros
- Clear per-revolution travel spec
- Dual imperial and metric thread callout
- Readable 2.2 inch dial
Cons
- Fewer mounting details published
- Accuracy matches, not beats, the Mitutoyo
Check price on Amazon ›
The HFS indicator stretches to a 0-2 inch range while keeping 0.001 inch graduations, which covers jobs a 1 inch indicator cannot. It has a 1/4 inch lug hole and a 3/8 inch stem for common holders, plus a rotating bezel and a hardened contact point. It is aimed at lathe work, runout and alignment checks.
Range0-2 inch
Graduation0.001 inch
Lug hole1/4 inch
Stem3/8 inch
BezelRotating
Contact pointHardened
Pros
- Double the range of most picks here
- Rotating bezel for quick zeroing
- Standard 3/8 inch stem
Cons
- No accuracy figure published
- Longer travel can mean more setup care
Check price on Amazon ›
This is a lever-style test indicator with a 0.060 inch range and 0.0005 inch graduation on a 0-150-0 dial. The 1.5 inch face is tilted for easier viewing, and the body swivels through a 210 degree arc. Accusize includes 3/8 and 5/32 inch dovetail stems plus three tungsten carbide points in 0.040, 0.080 and 0.120 inch diameters.
Range0.060 inch
Resolution0.0005 inch
Dial reading0-150-0
Dial diameter1.5 inch
Swivel arc210 degrees
Points0.040, 0.080, 0.120 inch carbide
Pros
- Jeweled movement with revolution counter
- Three carbide points included
- Tilted dial reads well from above
Cons
- Small range suits comparative work only
- Lever design is not a drop-in AGD replacement
Check price on Amazon ›
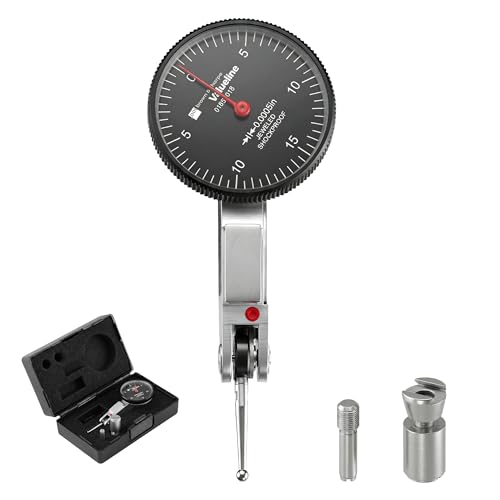
Brown & Sharpe's test indicator reads down to 0.0005 inch graduation across a 0.030 inch range on a 0-15-0 scale. The 1-1/4 inch black dial uses a bold red pointer for contrast, and the dial rotates a full 360 degrees so you can zero it or angle the scale toward you. It is built for machinists and inspectors chasing repeatable readings.
Range0.030 inch
Graduation0.0005 inch
Scale0-15-0
Dial diameter1-1/4 inch
FaceBlack
Bezel rotation360 degrees
Pros
- Red pointer stands out on black face
- Full 360 degree dial rotation
- Fine 0.0005 inch graduation
Cons
- Very short 0.030 inch range
- No mounting stems listed in the supplied details
Check price on Amazon ›
iGAGING extends the usual test indicator range to 0.060 inch while holding 0.0005 inch graduations on a 0-15-0 dial. The 1-1/2 inch face stays legible, and two-sided standard dovetail mounts accept the included 3/8 and 5/32 inch stems. The contact point measures 0.080 inch diameter by 1/2 inch long.
Range0.060 inch
Graduation0.0005 inch
Reading0-15-0
Dial diameter1-1/2 inch
Stems3/8 and 5/32 inch dovetail
Contact point0.080 x 1/2 inch
Pros
- Extended range for a test indicator
- Two-sided dovetail mounts
- Both common stem sizes included
Cons
- 0-15-0 scale takes getting used to
- No accuracy figure published
Check price on Amazon ›
WEN's 10703 keeps things simple: a 1 inch range with 0.001 inch resolution, a 2 inch display face and a 1.5 inch long plunger. The 1/4 inch lug hole matches common holders, and WEN backs it with a two-year warranty. It is a sensible pick for routine runout and alignment checks.
Range1 inch
Resolution0.001 inch
Display face2 inch
Plunger length1.5 inch
Lug hole1/4 inch
Warranty2 years
Pros
- Two-year warranty
- Readable 2 inch face
- Standard 1/4 inch lug hole
Cons
- No accuracy figure published
- Fewer mounting options than AGD models
Check price on Amazon ›
What to look for
Range and graduation come first
Match the range to the job. A 1 inch AGD indicator handles most bench work, while a 2 inch model like the HFS covers longer travel. Test indicators trade range for fine 0.0005 inch graduations, so pick one when you are comparing small deviations rather than measuring full dimensions.
Understand AGD versus test indicators
Full-size indicators such as the Mitutoyo 2416S and Starrett 25-441J follow AGD conventions for face, stem and thread sizing, which keeps them compatible with standard holders and contact points. Lever-style test indicators like the Accusize and iGAGING models use dovetail stems and swing on an arc, which suits indicating a bore or a face on a mill.
Mounting and dial features
Check stem diameter, lug hole size and back style before you commit. The Mitutoyo uses a 0.375 inch stem and #4-48 thread, the HFS and WEN use 1/4 inch lug holes, and the Fowler supplies lug backs in 90 degree increments. A rotating bezel, like the 360 degree one on the Fowler and Brown & Sharpe, makes zeroing quick.
Reading the dial in real shops
Black faces with red pointers, as on the Brown & Sharpe, help in dim light, while white faces with black graduations remain the norm. Balanced 0-50-0 markings on the Fowler let you see plus and minus travel at a glance. Jeweled movements, found on the Starrett and Accusize, keep the needle moving smoothly over years of use.
Frequently asked questions
What should I check first when choosing a dial indicator?
Start with range and graduation, then confirm the stem and lug dimensions match your holder. Accuracy figures and dial diameter matter next, since a larger face is easier to read at a glance.
Do I need a test indicator or a full-size dial indicator?
Use a full-size AGD indicator for measuring dimensions and longer travel. Choose a test indicator when you need 0.0005 inch resolution for comparative checks like centering a workpiece.
Which indicator suits small workshops?
A simple 1 inch model with 0.001 inch graduations covers most small-shop tasks. The WEN 10703 adds a two-year warranty, and the Fowler offers dual scale markings for varied checks.
How do I compare indicators with calibration in mind?
Look for makers who cite standards such as ANSI, JIS or AGD, and note any published accuracy figure. The Mitutoyo lists +/-0.002 inch accuracy and cites three standards, which makes it easy to compare against rivals.
What mounting details matter for field and maintenance work?
Stem diameter, lug hole size and back style decide whether an indicator fits your holder. A 3/8 inch stem and a 1/4 inch lug hole cover many common setups, and dovetail stems matter for test indicators.
Can a dial indicator handle lathe runout checks?
Yes, runout and alignment checks are core uses. The HFS indicator is explicitly aimed at lathe and runout work with its 0-2 inch range, and the Accusize horizontal test indicator suits setup work on a lathe.
What mistakes should I avoid when buying?
Do not buy more range than you need at the expense of resolution, and do not assume a back style fits your holder. Confirm thread size and stem diameter against the accessories you already own.
Why choose a jeweled movement?
Jewel bearings reduce friction so the needle moves smoothly and consistently. The Starrett 25-441J and the Accusize test indicator both use jeweled movements for that reason.
The verdict
Mitutoyo "2416S" Dial Indicator
9.4/10/10
For most benches, the Mitutoyo 2416S is the safest call: standard AGD sizing, a 0.001 inch graduation and cited ANSI, JIS and AGD compliance. Step to the Starrett 25-441J if you want jeweled bearings and a USA-made name, or to the Fowler if dual 0-100 and 0-50-0 markings suit how you read a dial.
Check price on Amazon ›
Our top pick, secure checkout via Amazon
Note: Availability and specifications change often. Always confirm the current details on Amazon before buying.